

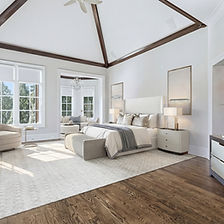

Priced at $4,250,000
Welcome to 2957 Darlington Run, a stunning 6-bedroom, 7 full and 2 half bathrooms home nestled in the picturesque city of Duluth, Georgia. Spanning over 11,580 square feet, this elegant residence combines classic charm with modern luxury, offering the perfect sanctuary for those seeking a serene lifestyle with easy access to city conveniences.
Boasting a beautifully landscaped garden, a gourmet kitchen, and an inviting open-concept living space, this home is designed for both relaxation and entertaining. Located in a friendly neighborhood with top-rated schools, parks, and vibrant community life, 2957 Darlington Run is the ideal place to call home
2957 Darlington Run Duluth GA 30097
6
7 full
2 half
13,960
BEDROOMS
BATHROOMS
SQ. FT
Interior


Exterior


The house has a charming exterior with beautifully landscaped gardens, a welcoming front porch, and a spacious backyard perfect for entertaining and relaxation
FEATURES
-
Curb Appeal: A stunning classic brick facade paired with modern accents that will catch your eye!
-
Front Porch: A space with a delightful seating area for relaxation and socializing.
-
Landscaped Gardens: Professionally designed with vibrant seasonal blooms that bring beauty to every corner.
-
Backyard Oasis: An expansive lawn and patio that creates the ultimate setting for gatherings and fun.
-
Privacy: Tall hedges and fencing offer the perfect seclusion for your personal retreat.
-
Driveway: A paved driveway with plenty of parking space, welcoming all your guests!
-
Lighting: Elegant exterior lighting that beautifully enhances the home's appeal!
Other Facts & Features
CONSTRUCTION & GENERAL FEATURES
-
Year Built: 2007 estate with luxury finishes.
-
Construction Type: Solid brick-and-stone exterior.
-
Style: European-style architecture.
-
Levels: Three finished levels with an open, light-filled floor plan.
-
Roof: Composition shingle roof.
-
Flooring: Hardwood, stone, and carpet throughout.
HEATING & COOLING
-
Heating System: Forced air and hot water, zoned for comfort.
-
Cooling System: Central air with ceiling fans, zoned.
-
Energy Efficient: Energy-efficient thermostat and water heater.
-
Fireplaces: Four fireplaces including the great room and primary suite.
UTILITIES & GREEN ENERGY
-
Water Supply: Public municipal water source.
-
Sewer: Connected to public sewer.
-
Utilities: Cable, electricity, natural gas, water, and sewer available.
-
Water Heater: Gas water heater.
-
Green Energy: Energy-efficient thermostat and water heater; no on-site generation.
HOMEOWNERS ASSOCIATION (HOA) DETAILS
-
HOA Fees: $1,550 semi-annually.
-
Community: Gated Sugarloaf Country Club (TPC) with clubhouse, fitness center, and golf.
-
Fee Includes: Reserve fund and community security.
-
Membership: Optional club membership available.
FINANCIAL & LISTING DETAILS
-
Listing Price: $4,250,000 ($367 per sq. ft.).
-
Property Taxes: Approximately $44,716 annually (2025).
-
Loan Options: Financing available through preferred lenders.
-
Zoning: Residential single-family.
SAFETY & SECURITY
-
Security System: Owned system with fire alarm and smoke detectors.
-
Gated Access: Manned security gate with 24-hour guard.
-
Neighborhood: Private, gated Sugarloaf Country Club community.
ADDITIONAL FEATURES
-
Basement: Finished daylight basement with exercise and game rooms.
-
Elevator: Elevator serving all three levels.
-
Laundry: Laundry rooms on both the main and upper levels.
-
Internet: High-speed fiber and cable available (up to 1000 Mbps).
-
Outdoor Living: Heated in-ground pool, private spa, balconies, and golf course/lake views.
-
Garage: Three-car attached garage on a 1.42-acre cul-de-sac lot.
Location
Darlington Run Estate, is an extraordinary residence in the heart of Duluth where timeless craftsmanship meets modern luxury. Built in 2007 and beautifully renovated, this 6-bedroom, 7-full and 2-half-bath estate offers over an acre of privacy along with a 3-car garage and generous living spaces designed for both grand entertaining and everyday comfort.
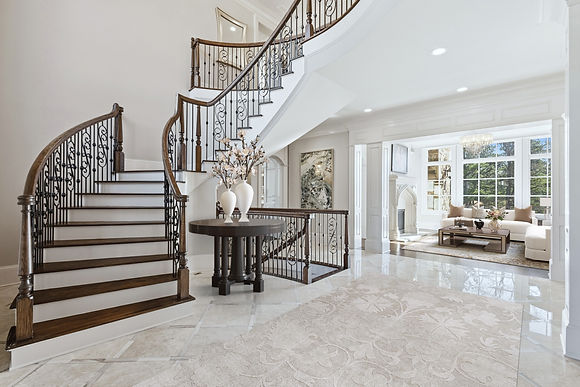
Inside, an open-concept floor plan is anchored by floor-to-ceiling windows, custom cabinetry, and rich architectural detail throughout. The gourmet kitchen features marble countertops, a spacious island, built-in appliances, and soft-close cabinetry, flowing effortlessly into light-filled living and dining areas with seamless indoor–outdoor connection. A private main-floor owner's suite, plus additional bedrooms, laundry space, and a versatile second-floor living level, provide room for everyone.
Outdoors, the backyard is designed as the true heart of the home — a stylish, spacious setting made for dining, relaxing, and entertaining in every season. Ideally positioned just minutes from shopping, dining, top schools, and parks, this home delivers the lifestyle you've been looking for.


Your Trusted Real Estate Partner
Peggy Pfohl
With a passion for real estate and a commitment to exceptional service, I’ve been helping clients find their dream homes and investments for over 17 years. My deep understanding of the market, attention to detail, and dedication to client satisfaction have resulted in a proven track record of success.
17+
YEARS OF EXPERIENCE
300 +
HOMES SOLD
100%
CLIENT SATISFACTION
What My Clients Say
Arnold L.
Peggy and her team provided a 5-star experience through the entire new home purchase process. The amount of support, attention to detail and their network of contacts is phenomenal. I look forward to doing more business with Peggy and Johnny very soon. I highly recommend them.
Lynn L.
I highly recommend Peggy as either a buyer's agent or a seller's agent. She has served in both capacities for us. She's market knowledgeable, listens to her client, and work diligently to provide excellent service. We found her trustworthy and a detailed communicator. Would give her more than 5 stars if that were possible!
Amanda J.
Back in 2026 with an update. I just completed my 5th real estate transaction with Peggy Pfohl and yet again, I was blown away. Her knowledge and understanding of the business is exceptional. She has her finger on the pulse of market trends and knows what to do to get her clients what they need and when. She misses no details, and thinks strategically through each step of the buying or selling process.
FAQ
WHAT IS THE SQ. FT OF THIS HOUSE?
The house is 11,580 square feet, offering ample space for living and entertaining.
ARE THERE ANY NEARBY SCHOOLS OR PARKS?
Yes, the property is located near several top-rated schools and beautiful parks.
IS THE HOME PART OF AN HOA?
Yes, the home is part of an HOA, and the fees are $1,550 semi-annual, covering amenities and maintenance.
WHAT ARE THE HEATING & COOLING SYSTEMS?
The home features an energy-efficient gas furnace for heating and central air conditioning for cooling.
IS PUBLIC TRANSPORATION EASILY ACCESSIBLE?
Yes, the property is located near public transportation, making commuting to Atlanta or the Airport easy.
ARE THERE ANY RECENT RENOVATIONS?
The house was built in 2007 and includes modern updates such as smart home features and solar panels.
Get in Touch
YOUR SOURCE FOR REAL ESTATE INSIGHTS


.png)
ADDRESS
1960 Satellite Blvd, Ste. 1100 Duluth GA 30097
PHONE NUMBER
Direct: (404) 307-1299
Office: (678) 775-2600
WORKING HOURS
Mon-Fri: 9:00 am - 6:00 pm
Sat & Sun: By Appointment Only
FOLLOW ME ON


© Website design by Christina Fernandez. All rights reserved. 2026